


Covered Patio in Innisfil – Mika Street: Completed Project
The Mika Street covered patio in Innisfil is finished. When we first shared this project it was still under construction. It is now a completed outdoor living space that extends the existing two-storey brick home into the backyard, with an open-gable roof, exposed beams and skylights.
Before: An Open Backyard Without Weather Protection
The rear of the home had a clean brick elevation, a sliding door with a small step down, and an open lawn. There was no permanent weather protection, so the yard was hard to use in rain or direct sun. The goal was a defined outdoor room that felt connected to the house while keeping the backyard open.

The Completed Covered Patio
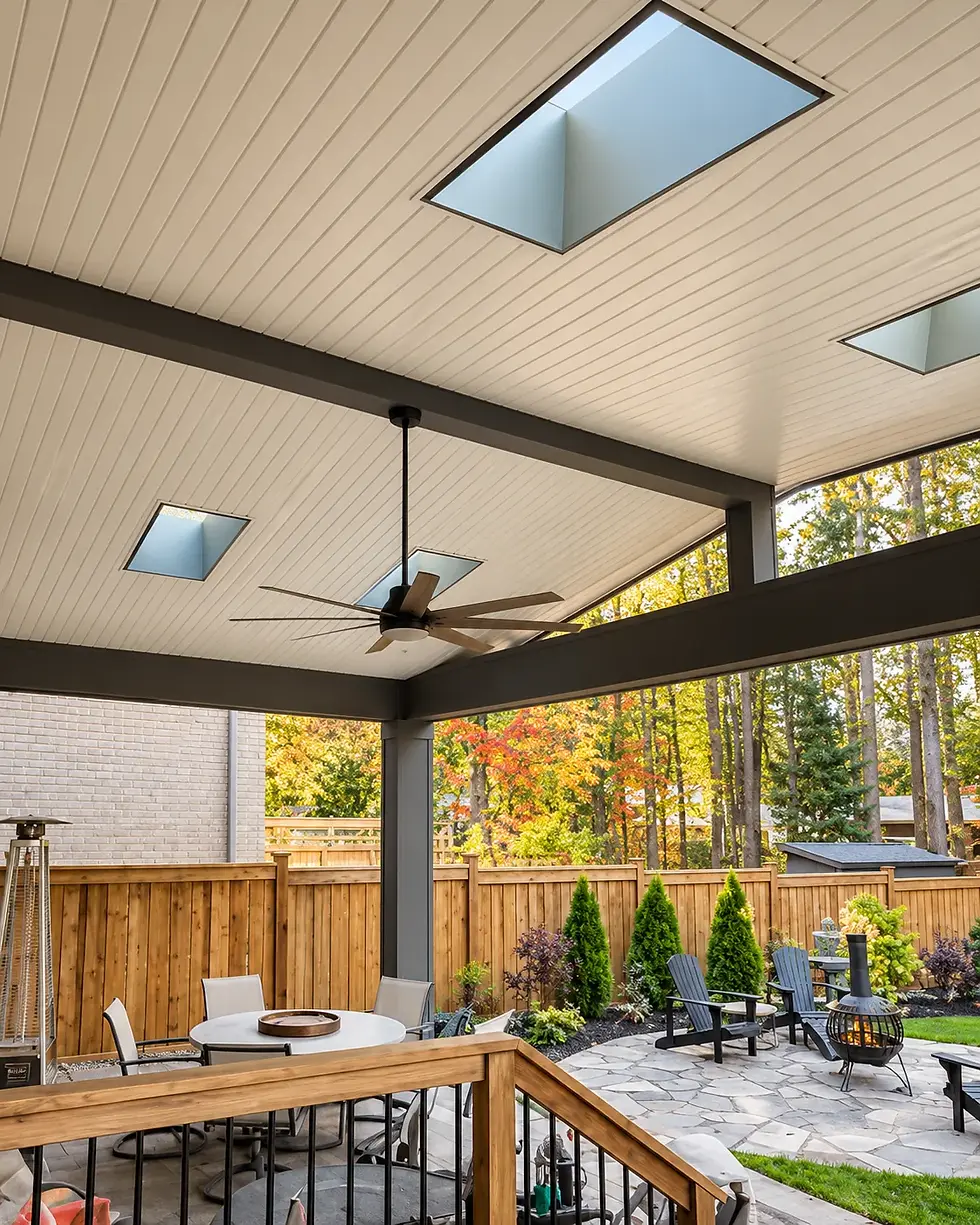
The finished patio has an open-gable roof carried by dark posts and exposed beams. The dark framing ties in with the window trim and exterior fixtures, and the roofline sits comfortably against the existing rear elevation. Key features include:
Open-gable roof with generous coverage that still feels open
Skylights that bring daylight into the covered area
White tongue-and-groove ceiling with a ceiling fan for warm evenings
Wood and metal railing and stairs connecting the patio to the yard
Room for dining, lounge seating and a hot tub under one roof

A Flagstone Fire Pit Patio Beyond the Cover
Just past the roof, a flagstone patio with a fire pit gives the family a place to gather in the evening. The covered patio and the open yard work together as one outdoor space, from daytime dining to sunset by the fire.
From 3D Rendering to Finished Build
The completed patio closely follows the 3D visualizations developed during the design stage, including the roof shape, beam layout and proportions. You can see the design options, renderings and construction progress in the original Mika Street post.
Permit and Structural Coordination
A covered patio is more than a decorative backyard feature. The roof, beams, columns, foundations and the connection to the existing house all have to work together. Cadaxx Design prepared the design and permit drawings and coordinated the structural requirements so the concept could be built as designed.
Planning a Covered Patio in Innisfil or the GTA?
Setbacks, roof design, structure and foundations all affect what can be built and which permits are required. Cadaxx Design provides covered patio design, 3D visualization, permit drawings, zoning review and structural coordination. See our home addition projects, view the project page, or request a permit quote. You can also call 416-639-0904.


Comments