


Covered Patio Design in Innisfil – Mika Street-under construction
Updated: 2 days ago

This Innisfil project focused on transforming an existing backyard into a comfortable and functional outdoor living space with a custom covered patio. The homeowners wanted an area that could be used for dining, relaxing, and entertaining while remaining protected from direct sun and rain. An important part of the design was making the new structure feel connected to the existing two-storey home rather than appearing as a separate backyard structure.
Existing Backyard

The project started with a review of the existing house and backyard conditions. The rear of the home had a large open yard and patio area but no permanent weather protection. The available space provided an opportunity to create a substantial covered area while maintaining an open backyard.
Existing conditions were documented so the new structure could be designed around the house, existing openings, exterior walls, landscaping, and available outdoor space.
Exploring Different Covered Patio Designs
Several design options were developed before the final concept was selected. Rather than proceeding immediately with one roof configuration, different approaches were explored through 3D visualization.
The concepts considered variations in the roof shape, overall width and depth, column locations, exposed structural elements, and relationship between the patio and the existing house.
Creating multiple options allowed the homeowners to see how each design would change the appearance of the rear elevation and the experience of the outdoor space.


3D Visualization
3D renderings played an important role in the design process. They showed the proposed covered patio from several viewpoints and made it easier to compare roof configurations, proportions, structural elements, and furniture layouts.
The renderings also demonstrated how the patio could accommodate separate areas for outdoor dining and seating. Evening visualization was used to show how lighting could transform the covered area into an inviting entertainment space after sunset.
This process helped refine the design before proceeding with the permit and construction drawings.
The Final Design
The selected design features an open-gable roof supported by posts and exposed structural beams. The open gable gives the patio a spacious appearance while creating a strong visual connection between the backyard structure and the existing house.
The roof provides substantial coverage without making the outdoor area feel enclosed. The exposed framing adds character and makes the structure itself an important part of the design.
The layout provides enough space for a dining table, seating, and other outdoor furniture while maintaining convenient access between the house, patio, and backyard.

Designed as an Extension of the Home
One of the main goals was to make the covered patio feel like an extension of the home's living space.
The proportions and roof configuration were developed with the existing rear elevation in mind. The result is a defined outdoor room that remains visually open to the surrounding backyard.
Large existing doors and windows continue to connect the interior of the house with the patio, helping create an easy transition between indoor and outdoor spaces.
Permit and Structural Coordination
A covered patio is more than a decorative backyard feature. The roof, beams, columns, foundations, connections, and relationship to the existing building all need to be properly considered.
Cadaxx Design prepared the design and permit drawings and coordinated the structural requirements for the project. The process included documenting existing conditions, reviewing zoning and applicable building requirements, developing the preferred design, coordinating structural components, and preparing the drawings required for permit submission.
This coordination helps ensure that the architectural concept shown in the renderings can be translated into a practical structure that can actually be constructed.
From Design to Construction
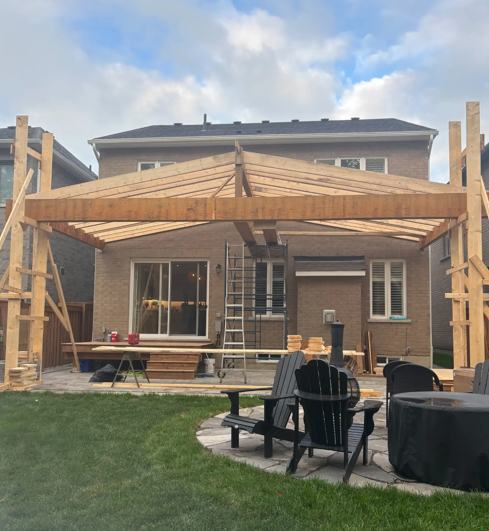
Construction photographs show the progression from the open backyard to the new covered structure.
The first stage established the primary posts and beams. Once the main structure was in place, the roof framing began to define the final shape of the patio. The exposed gable framing visible during construction closely follows the proportions developed during the design stage.
Seeing the project move from 3D visualization to physical construction demonstrates the value of developing the design in detail before work begins on site.
A New Outdoor Living Space
The completed design transforms an ordinary rear patio into a much more usable outdoor living area.
The covered roof provides protection from changing weather conditions, while the open sides maintain views, airflow, and a strong connection to the backyard. The generous covered area can accommodate dining, entertaining, and everyday family use without sacrificing the openness of the yard.
Instead of simply adding a roof over an existing patio, the project creates a defined outdoor room designed specifically for the house and property.
Covered Patio Design and Permit Drawings in Innisfil
For homeowners considering a covered patio in Innisfil, early planning is important. The size of the structure, setbacks, roof design, structural support, foundations, and connection to the existing house can all affect the design and permit requirements.
Cadaxx Design provides covered patio design, 3D visualization, permit drawings, zoning review, and structural coordination. Developing these elements together makes it possible to move from an initial backyard idea to a coordinated design ready for permit approval and construction.


Comments