


Custom Home Under Construction: Pine St Framing Update
Framing is up at our Pine St custom house, and the design we drew on paper is now standing on site. Here is a look at where the build is today, the thinking behind the design, and what comes next.
The design: a contemporary home for an urban lot
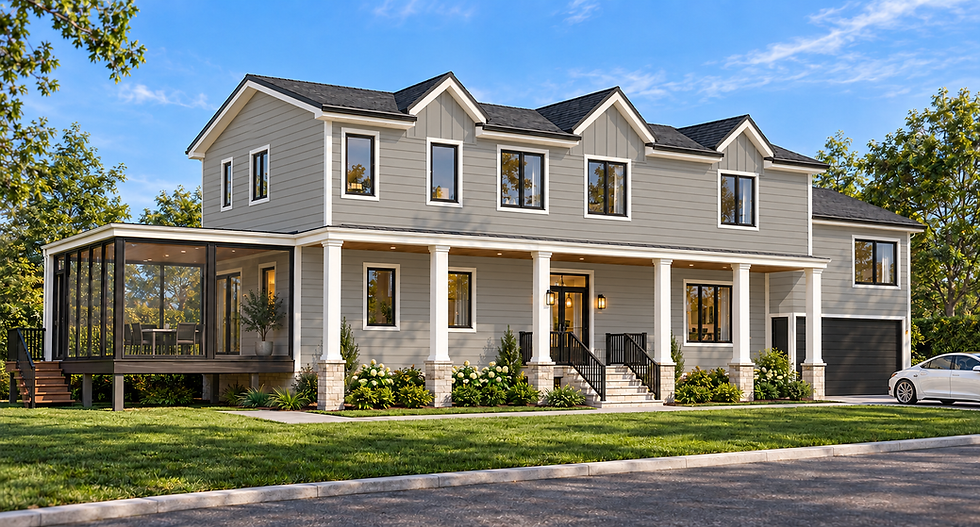
Pine St is a two-storey contemporary custom home. The exterior pairs smooth light-grey stucco with a warm wood-tone accent and dark window frames, with an integrated garage and a clear, ground-level entry. The goal was a clean, modern street presence that still feels warm and livable.

Under construction: framing and roof trusses
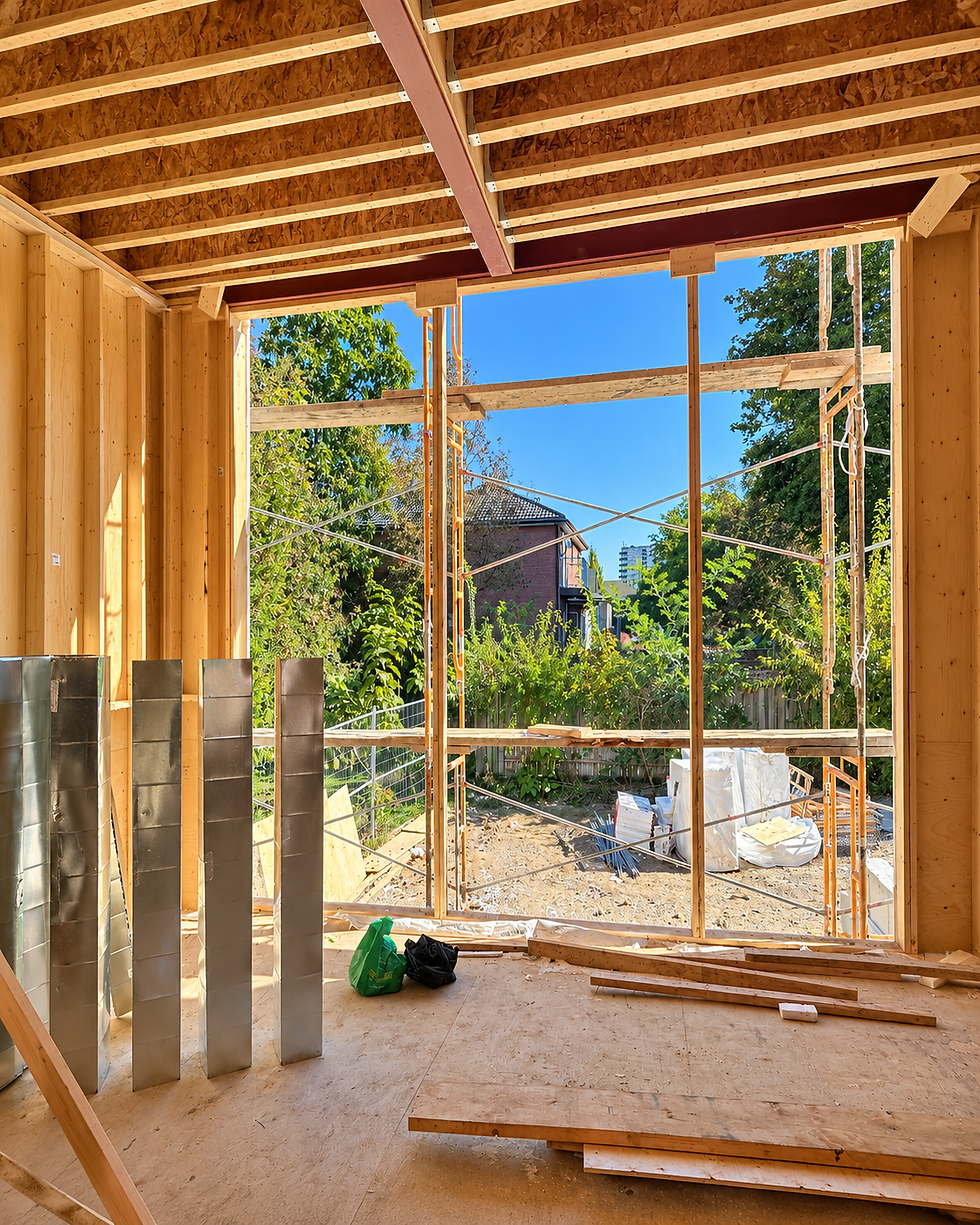
On site, the wood frame is up and the structure is reading clearly as a house. The photo below shows the exterior wall and floor framing, with scaffolding and a site bin in place as the crew works through the build.

Inside, the roof trusses and joists are in. This is the stage where a custom home's volume becomes real: ceiling heights, spans and the way rooms connect are all visible for the first time.

Large openings, early daylight
Large window and door openings are a defining feature of the design. With the framing in place, you can already see how much daylight reaches the interior and how the main living space relates to the outdoors.
Why the framing stage matters for a custom home
See the real proportions. Rooms, ceiling heights and window sizes are easy to judge in person at this stage.
Catch changes early. Small adjustments are far easier before insulation, drywall and finishes close up the walls.
Coordinate the trades. Electrical, plumbing and mechanical routing can be checked against the actual framing.
What comes next
After framing, a custom home typically moves into mechanical, electrical and plumbing rough-ins, insulation and inspections before the interior is closed in. We will share more progress photos as Pine St moves through each stage.
Planning a custom home?
Cadaxx Design handles custom home design, building permits and construction coordination across the GTA. If you are thinking about building, email info@cadaxx.com, call 416 639 0904, or visit cadaxx.com.


Comments