


Bugle Project in Scarborough: Permit Issued and Construction Begins
The building permit for our Bugle project in Scarborough has been issued, which means construction is about to start. This is the moment a set of drawings turns into a real house, so here is a look at where the project began, where it is headed, and what comes next.
Project at a glance
Location: Scarborough, Toronto
Project type: Second-storey addition to an existing brick bungalow
Cadaxx scope: Design and building permit drawings
Status: Building permit issued, construction starting
Where we started: the existing bungalow
The Bugle home is a single-storey brick bungalow on a wide, mature lot with a generous front lawn. Like many Scarborough bungalows, it is a solid house with a great setting, but it was short on space for a growing family and had a very low profile on the street.

The design: a two-storey home with a covered front porch
Our design adds a full second storey and transforms the exterior. The new look pairs warm gray lap siding with crisp white trim, dark window frames and a deep covered front porch that gives the house a welcoming, timeless street presence. The garage stays integrated into the front of the house, so the addition feels like one cohesive home rather than something added on top.
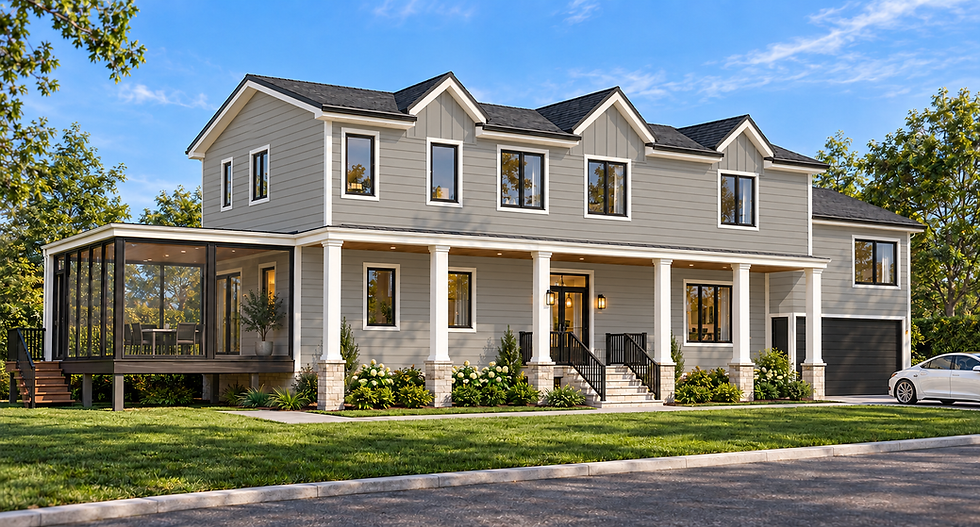

Why add a second storey to a Scarborough bungalow?
Many Scarborough bungalows sit on generous lots with a lot of yard. Building up instead of out lets a family add bedrooms and living space without giving up that yard, and without moving out of a neighbourhood they already know. It also changes how the house looks from the street, which is why the exterior design matters as much as the floor plan.
Permit issued: what happens now
Getting a building permit from the City of Toronto is a major milestone. It means the drawings have been reviewed and approved, and the project can move from the design stage to the construction stage. For a second-storey addition, the existing walls and foundation have to be able to carry the new floor and roof, so the structural work is a big part of the build. From here, the typical sequence looks like this:
Site preparation and removal of the existing roof structure
Structural framing for the new second floor and roof
Mechanical, electrical and plumbing rough-ins, followed by city inspections
Insulation, exterior cladding and finishes
We will share progress photos as the Bugle project moves through each stage. For another project we took from permit drawings to a finished house, see our Abbott Avenue custom home.
Thinking about an addition in Scarborough or the GTA?
Cadaxx Design helps homeowners and builders across Toronto and the GTA with additions and renovations, custom homes, and building permits and zoning, from the first zoning check to an issued permit and through construction. Email info@cadaxx.com, call 416-639-0904, or visit cadaxx.com. Follow the project on Instagram: @cadaxxdesign #buglecadaxx


Comments