


Covered Patio
Mika St, Innisfil
Cadaxx Design prepared complete permit drawings for a house extension on Botfield Dr, Toronto, adding a new second floor and rear addition.
The project, now under construction, showcases Cadaxx’s ability to transform existing homes with OBC-compliant design, structure, and permit coordination.
Cadaxx delivers accurate, City-approved solutions for house extensions and home additions across Toronto and the GTA.
Explore this project
Links to
Project Overview
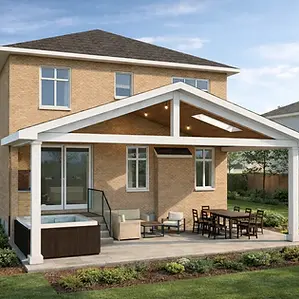
This Innisfil project features a custom covered patio designed to extend the home’s living space into the backyard. The new structure provides a comfortable, sheltered area for outdoor dining, relaxing and entertaining throughout the warmer seasons.
Location: Innisfil, Ontario
Project Type: Covered backyard patio
Scope: Architectural design, permit drawings and structural coordination
Status: Under construction
Design & Structural Coordination
The design balances weather protection with an open connection to the backyard. The raised roof and open gable allow natural light to reach the patio and the existing rear windows and doors.
Exposed wood elements add warmth and architectural character, while integrated lighting makes the space functional in the evening. The completed patio will provide a practical and attractive outdoor living area that feels like a natural extension of the home.
Homeowner experience
We contacted Alex to design the addition we wanted to build at the back of our house and he was fantastic. He came to our home and took measurements and we discussed what we had in mind. Alex drew up some designs and sent it to us in a short time. Minor changes were made, and he made it perfect and even submitted the design to the town for approval. Alex is very friendly and professional and does an extremely thorough job. I would totally recommend him for any project design. Lawrence

Design
The covered patio was designed as a natural extension of the existing home. Several concepts and 3D renderings were developed to explore the roof shape, size, and layout. The final design provides a spacious, weather-protected area for outdoor seating and dining while complementing the existing house.


Short Video
Construction Progress
Construction progressed from the initial structural framing to the completed roof structure. The photos show the main beams, posts, and roof framing taking shape, transforming the backyard into the new covered patio area.


Permit Process
Cadaxx Design managed every step of the permit approval for this Innisfil covered patio:
1️⃣ Site measure and as-built plans
2️⃣ Zoning review and analysis
3️⃣ Structural coordination
4️⃣ Preparation of permit-ready drawings
5️⃣ City of Innisfil submission and revisions
6️⃣ Support during construction
FAQs — House Extensions in Toronto
-
Q1: Do I need a permit for a covered patio in Ontario?
A building permit may be required depending on the size, structure, and connection to the house. -
Q2: Can a covered patio be attached to an existing house?
Yes. The structure can be designed to integrate with the existing home. -
Q3: Can I see the design before construction?
Yes. 3D renderings help visualize the patio, roof and overall appearance before construction. -
Q4: Do you provide structural drawings?
We coordinate the required structural design and permit drawings.
Why Choose Cadaxx
-
Covered patio and home addition experience
-
BCIN-registered design
-
3D visualization before construction
-
Permit and structural coordination
-
Support throughout the project