


Springmount: Second-Floor Addition Nearly Complete in Toronto
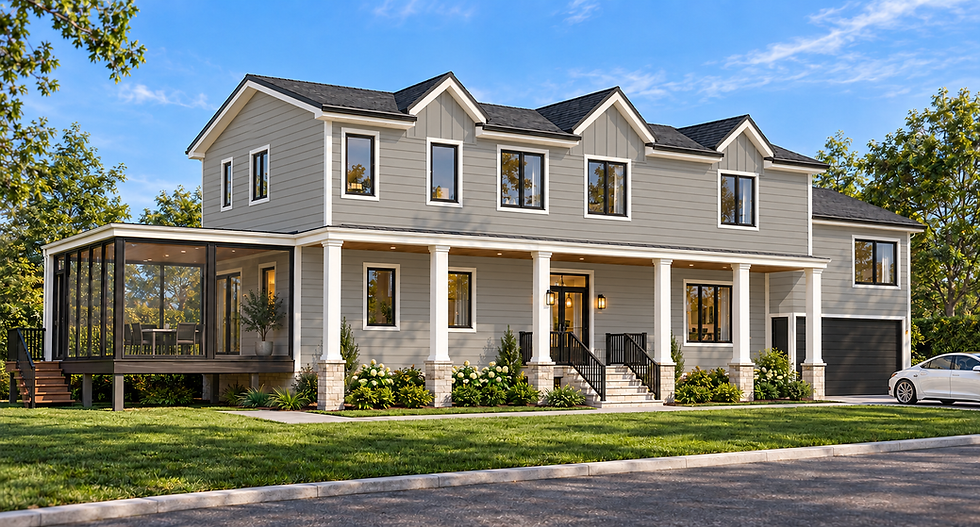
Springmount is almost done. This Toronto project took an existing home through design, permits and construction, and the finished exterior is now close to its final form. In this update we look at where the project started, the design of the new facade, and what it takes to get a home addition from first sketch to the final reveal.
Where it started: the original home
Every Cadaxx project begins with the existing house. At Springmount we started from the original home, measured and documented what was there, and reviewed zoning to understand how much could be added and what the design had to respect, such as height, setbacks and lot coverage.

Starting from an older home like this is common across Toronto. The structure and location are good, but the layout and look no longer match what the owners need.
The new design
The finished design is a clean, modern two-storey exterior. Light stone covers the front of the house, and a vertical wood slat panel adds warmth beside the large upper window. Black-framed windows, dark flat roof overhangs and a black garage door with glass panels give the facade strong lines and a calm, balanced look.

Design highlights
Light stone facade that keeps the home bright and modern from the street
Vertical wood slat panel that adds a natural, warm accent
Black-framed windows in tall proportions that bring light into the second floor
Dark flat roof overhangs that give the house a crisp horizontal line
Black garage door with glass panels that matches the window frames
The stone, wood and black accents repeat across the facade, so the home reads as one composed design instead of a mix of materials.
Through construction
Between the original house and the final reveal comes the longest stage: construction. Our role does not stop once the permit is issued. We stay in touch with the builder and the engineers during the build, so questions on site are answered quickly and the finished home matches the permitted drawings.


What it takes to get a home addition to this stage in Toronto
A project like Springmount goes through several steps before the final reveal. For a Toronto addition or custom home, our team handles:
Residential design and layout development with the owners
Zoning review, and a Committee of Adjustment application where variances are needed
Building permit drawings and the application to the City of Toronto
Coordination with structural and HVAC engineers
Support through construction so the build matches the permitted design
The result is a home that is designed, permitted and built with one team keeping everything connected, so the owners deal with a single point of contact from the first meeting to the final inspection.
More Cadaxx projects
Planning a home addition, custom home or renovation in Toronto or the GTA? Call us at 416-639-0904 or visit cadaxx.com to talk about your project.


Comments