


Burncrest: Designing a New Custom Home on a Narrow North York Lot
Some of the most rewarding projects start with a simple question from a homeowner: "Can we build the house we actually want on this lot?"
At Burncrest Drive in North York, the answer is yes. It just takes careful design and a clear path through the City's approval process. Here is where the project stands and how we got here.

The Project at a Glance
Location: Burncrest Drive, North York (Toronto)
Project type: New custom single-family home
Size: Two storeys, detached
Lot: About 12.2 m (40 ft) wide and roughly 427 m²
Zoning: Residential Detached (RD) under Toronto By-law 569-2013
Current stage: Exterior design and City zoning review
Starting With the Lot
Before we draw a single elevation, we run a full zoning check. For Burncrest, that meant confirming:
the minimum frontage and lot area
maximum lot coverage, height and number of storeys
building length and depth limits
front, rear and side yard setbacks
any site-specific exceptions that apply to the property
A 40-foot lot in North York gives you room for a proper family home, but it doesn't leave much space to spare. Side yards are tight, building length is capped, and the height and wall-height limits shape the roofline. Knowing these numbers up front lets us design a house that makes the most of the lot and flags any variances early, before they become surprises.
The Exterior Design
For the exterior, we developed several design options with the owners and refined the one they chose. The goal was a home that feels current but still fits the character of the street.
[ADD 2–3 SENTENCES DESCRIBING THE FINAL DESIGN: MATERIALS, COLOURS, ROOF FORM, WINDOWS, ENTRY. DELETE THIS LINE BEFORE PUBLISHING.]

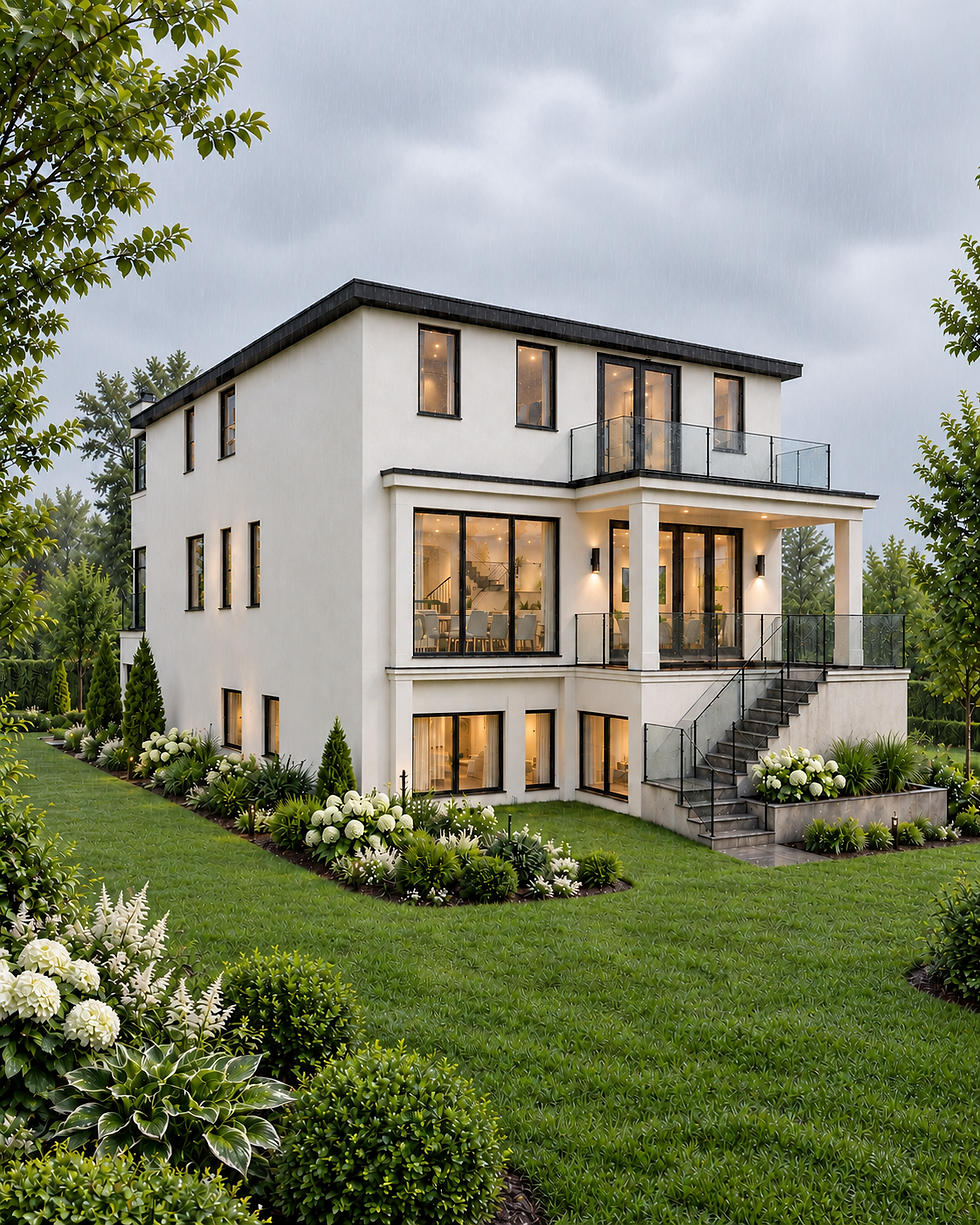
We present exterior options as renderings, so clients can see their home from the street before any construction drawings are finalized. It's the fastest way to make confident decisions about materials, proportions and the overall look.
The existing house:

Navigating Toronto Zoning
With the design set, the project moved into Zoning Certificate (ZZC) review with the City of Toronto. This step confirms whether the proposed home complies with the zoning by-law before the building permit application.
Many new homes on narrower Toronto lots need some relief from the by-law, typically for lot coverage, building length or height. When that happens, the next step is a minor variance application to the Committee of Adjustment. Cadaxx handles the whole process:
Zoning review: we prepare the drawings and respond to the City's zoning notice
Committee of Adjustment: if variances are needed, we prepare and file the application and support the owners through the hearing
Building permit: we complete the permit drawings and coordinate the structural and HVAC engineers, the surveyor and the arborist
What's Next
Burncrest is moving through zoning review now. We'll share updates as the project heads toward approvals and permit drawings.
Thinking About Building or Adding On?
Cadaxx Design helps homeowners across the GTA with custom homes, additions and renovations, from the first zoning check to an issued building permit.
Permit drawings · Zoning · Committee of Adjustment
📞 416-639-0904 | cadaxx.com
Follow the project on Instagram: @cadaxxdesign #burncrestcadaxx


Comments